
Located in the desirable North Grove Crossing subdivision, this spacious home offers 4 Bedrooms ~ upper level Bonus room ~ 1st floor office ~ 2.5 baths ~ full basement & 2.5 car Heated Garage! Home sits on an oversized ~.31 acre ~ corner lot and offers pond views! NEW asphalt driveway - 2021, NEW oversized Pella Patio door with transom window - 2021, NEW roof - 2020 and updated 2nd floor hall bath - 2018. Enter into the grand 2-story foyer and be greeted with hardwood floors. Formal living and dining rooms flank the foyer and make entertaining easy. Family room showcases a floor to ceiling brick fireplace with mantle, fresh paint and large windows that allow plenty of natural light. Kitchen boasts hardwood floors, ample counter space, Island with breakfast bar, 42 Oak cabinets, newer tile backsplash, under cabinet lighting, built in double oven, Bosch dishwasher, desk area, separate eating area and 2 large pantries. Convenient laundry/ mud room located between the garage and kitchen has built in cubbies/coat hangers and closet. Freshly painted 1st floor office features a vaulted ceiling and is perfectly located for privacy. Upstairs you will find a spacious 18X15 bonus room - game room ~exercise room ~ kids playroom ~ guest room ~ endless possibilities! Master bedroom features chair rail, walk in closet, en- suite with jetted tub, separate tiled shower and large vanity area. 3 additional nice sized bedrooms with walk in closets! The renovated full hall bath displays a beautiful tile shower surround, new flooring and counter height granite vanity. The full basement awaits your finishing touches but is plumbed for a full bath and offers a finished workroom. Home features a 70 gallon HE water heater and dual zoned HE heating and cooling units. You will fall in love with the stunning backyard that boasts a large 24X19 brick paver patio that is covered by a cedar pergola with decorative pillars and a built in brick grill area. Convenient storage shed for additional storage. Nicely landscaped with Birch trees and a gorgeous Hydrangea bush! Subdivision features a neighborhood school, playground, park, pond and is close to expressways and shopping. Schedule a showing today so you can see all that this home has to offer in person!

Baird & Warner Yolanda Sanchez 708.503.1154
Property Details
Amenities
Feature Descriptions
Schools
Disclaimer: The accuracy of all information regardless of source, including but not limited to square footage and lot size, is deemed reliable but not guaranteed nor warranted and should be personally verified through personal inspection by and/or with the appropriate professionals.
Location
See details and scored characteristics about this location.Select a format below, new window will open and will prompt you to print.


AWARD WINNING SERVICES


GLOBAL REACH & HOME INSURANCE




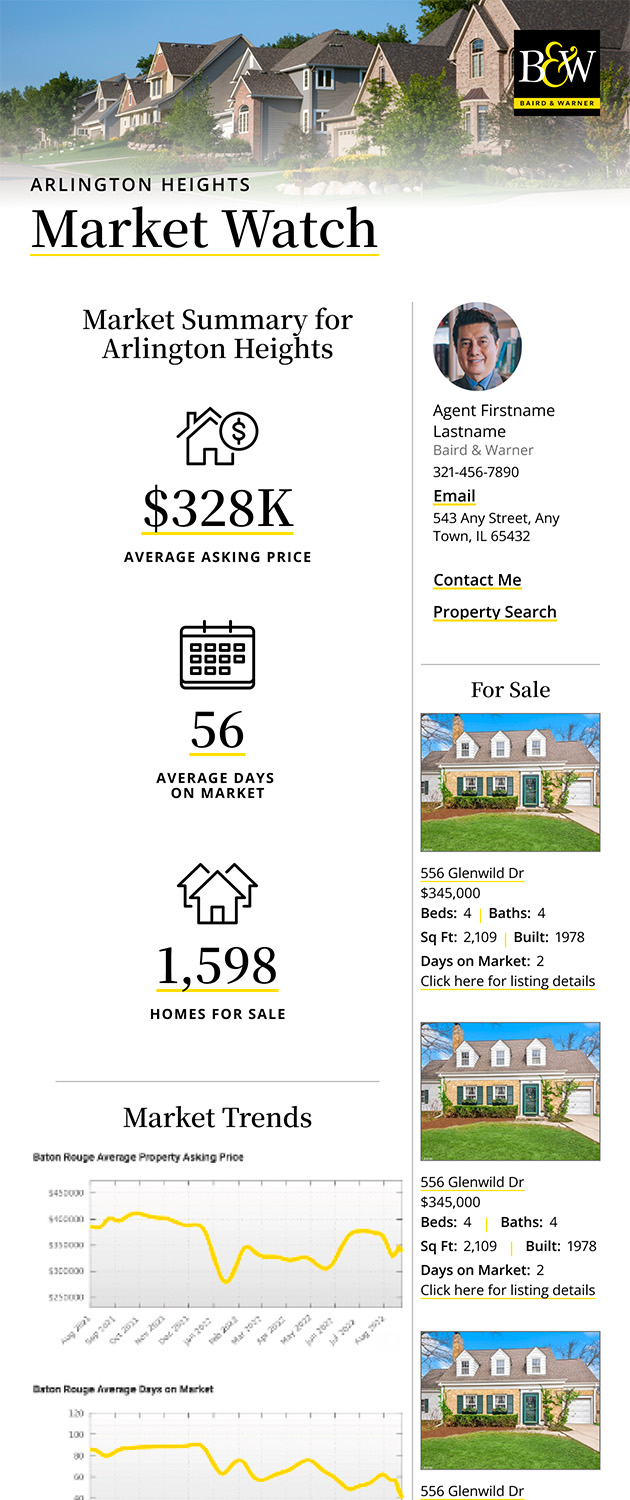
Market Report
Sign up today to stay updated on what’s happening in your local real estate market.